
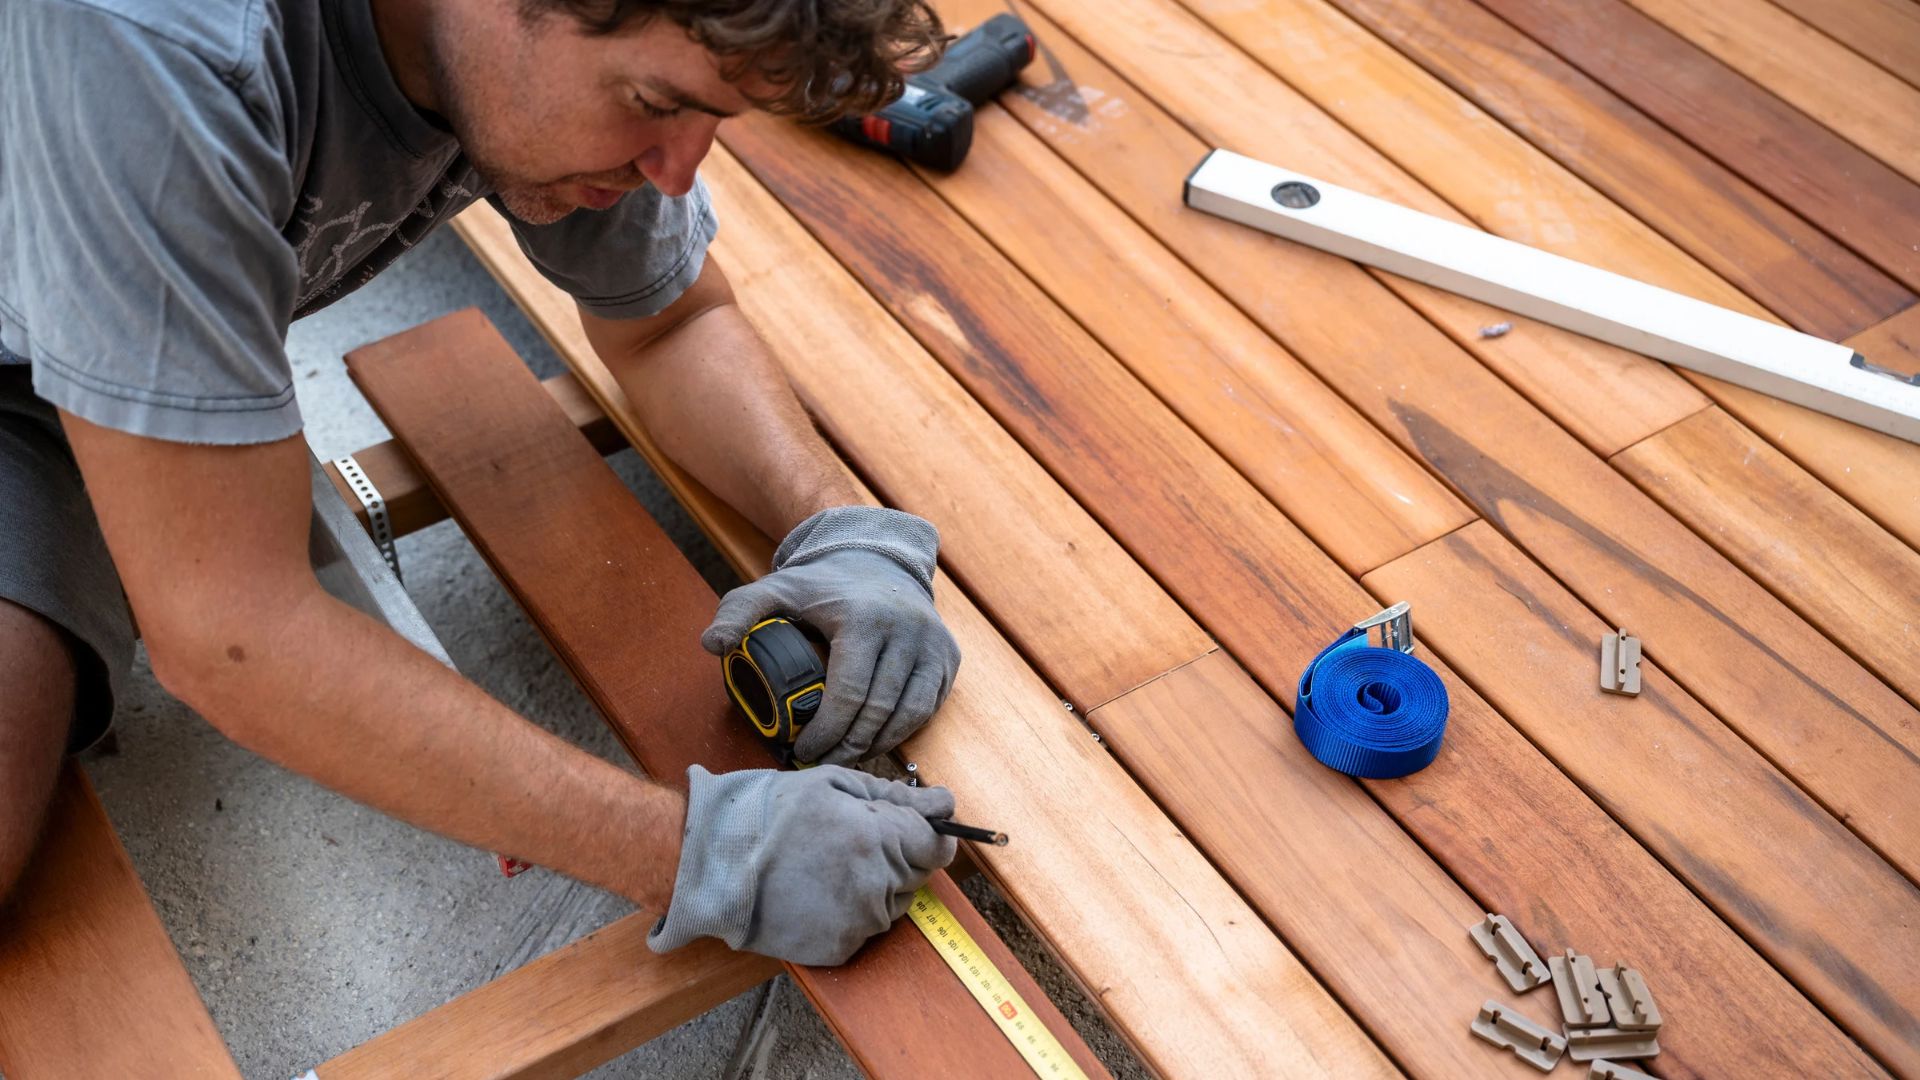
Many common deck building mistakes happen before construction starts. Ordering before the plan is final, skipping the permit check, or mixing incompatible materials can create delays and costly rework. A safer approach is to confirm the design, local requirements, and product instructions before buying materials. For structural details, use approved plans and current local code instead of copying measurements from a generic online guide.
A deck can look simple from the yard, but it is a structure with connections, supports, stairs, railings, and weather exposure to consider. Common mistakes in first-time DIY deck building often begin when a homeowner treats the project like a board-and-screw job instead of a planned build. Mile High Deck Supply helps Denver-area homeowners and DIY builders compare decking materials, fasteners, railing, and finishing components before they place an order. The homeowners and DIY builders resource is a useful place to start when you are still sorting through product options.
The 10 Common Deck Building Mistakes to Avoid
Every deck has its own site conditions, layout, and permit requirements. Use the points below as a pre-build check, then follow your approved plan, manufacturer instructions, and current local rules for the details of your project.
1. Buying materials before the deck plan is final
Deck size, height, attachment, board direction, stairs, railings, and finishes affect the material list. A change can affect framing, hardware, fascia, and board quantities.
A common mistake is buying boards before these choices are settled. Finalize the plan, then turn it into a complete list. For a practical guide to the next step, read Supplies Needed to Build a Deck in Denver.
2. Skipping the permit and site check
A permit question should be answered before material ordering, not after the frame is underway. In the City and County of Denver, uncovered decks 12 inches or more above the ground require a zoning permit. Uncovered decks 30 inches or more above the ground also require a building permit. Covered decks, patios, porches, pergolas, and carports require both permits. Review the current City and County of Denver residential deck requirements for your project before you begin.
If you live outside Denver city limits, check with the authority that serves your address. Permit rules, setback requirements, and review steps can differ by jurisdiction. Do not use a Denver threshold as a rule for another community.
3. Treating footings and support posts as generic details
Footings and posts carry the deck load to the ground. Their size, depth, layout, bases, and connection details depend on the design, soil conditions, local requirements, and the loads the deck must carry. A generic online diagram cannot account for those conditions.
Use the approved plan for footing and support details. The American Wood Council deck resources can help readers understand why deck foundations, connections, guards, and stairs need careful planning. They are not a replacement for your local code official or project-specific design.
4. Assuming every deck should attach to the house the same way
A ledger board is the board that connects an attached deck to the house. It is a structural connection and a water-management detail. It needs the right location, flashing, fasteners, and support behind the exterior wall.
Some decks are designed as freestanding structures instead. Do not copy a ledger detail from a neighbor’s house or a social-media video. Follow the approved design for your home, especially if siding, brick, stone veneer, or other wall systems are involved.
5. Leaving flashing and moisture protection until the end
Water can reach the top of framing, fastener holes, and house connections long after the deck surface is installed. Flashing and other moisture-management details should be part of the plan from the beginning. They are hard to add correctly after the deck boards are down.
The right materials depend on the deck design and the product instructions. When you compare systems, ask how flashing, joist tape, fascia, and compatible fasteners fit into the full assembly. Do not assume one product fixes every moisture issue.
6. Using the wrong fasteners, connectors, or hardware
Deck screws, connector nails, bolts, anchors, and joist hangers do different jobs. A screw that works for a deck board is not automatically approved for a structural connector. The connector manufacturer may require a specific fastener type, length, coating, and installation pattern.
Use the hardware shown in the approved plan and the fasteners specified by the connector or decking manufacturer. Also check compatibility with treated lumber and exterior exposure. Mixing random hardware from a leftover box can lead to corrosion, weak connections, or failed inspections.
7. Guessing at joist spacing or board span
Joist spacing is the distance between framing members that support the deck boards. Board span is how far a board can safely bridge between those supports. Those requirements vary by decking product, board direction, stair use, and installation method.
This matters when you choose composite decking options or wood decking options. Read the installation guide for the exact board before the frame is built. Diagonal layouts and stair treads often have different support requirements than straight deck boards.
8. Choosing decking, railing, and finishing pieces separately
Deck boards, hidden fasteners, fascia, railing, lighting, trim, and post caps need to work together. Choosing each piece in isolation can leave you with mismatched colors, incompatible parts, or an unfinished edge detail at the end of the project.
Make the decking system decision early, then identify the parts that complete it. Mile High Deck Supply carries railing systems and deck accessories for homeowners who want to compare the visible components with the decking plan.
9. Treating stairs and guards as last-minute add-ons
Stairs and guards affect the deck layout, material quantities, railing design, and permit drawings. They are safety components, not decorative extras. A last-minute stair location can also change the frame and reduce usable deck space.
Set the stair path and guard locations during design. Use the current code and approved plan for stair dimensions, handrails, guard details, and connections. Do not rely on a single online measurement for a safety-related part of the project.
10. Ordering without a complete, second-checked takeoff
The first material list can miss things that are not obvious from the top of the deck. Typical omissions include transitions, fascia, stair parts, flashing, compatible fasteners, blocking, posts, rail components, and finish pieces.
A second review is one of the simplest deck building mistakes to avoid. Compare the list with the final plan, board layout, manufacturer instructions, and all rail and stair details. Bring the plan, dimensions, and product preferences with you when you are ready to discuss the order.
Build Your Deck List Without Guesswork
A careful material review can prevent a lot of mid-project trips and substituted parts. Bring your final plan, deck dimensions, preferred board style, railing ideas, and photos to the conversation. The Mile High Deck Supply team can help you compare components and select Denver decking supplies that fit the product system you have chosen.
For structural design, permits, or code interpretation, work with the appropriate local official or qualified professional. Material selection is one part of a well-planned deck. It should support the final design instead of driving it.
Frequently Asked Questions
What are the biggest deck building mistakes?
The biggest deck building mistakes often involve skipping the final plan and permit check, using incompatible fasteners or hardware, and leaving water management, stairs, or guards until late in the project. Those decisions affect safety, cost, and the ability to pass inspection.
What are common mistakes first-time DIY deck builders make?
First-time builders often order materials before the layout is final, use generic dimensions from the internet, or skip the instructions for the exact products they selected. Confirm the plan, local requirements, and product installation guide before construction starts.
Do I need a permit to build a deck in Denver?
For an uncovered deck in Denver, a zoning permit is required at 12 inches or more above grade. A building permit is also required at 30 inches or more. Review the current Denver deck permit information for your address and design before starting work.
Should I choose decking before framing a deck?
Choose the decking early. The board’s instructions can affect joist spacing, fastener choice, fascia, stair details, and compatible accessories. The final frame should match the product requirements rather than force the boards to fit an existing layout.
Start With the Right Materials and a Final Plan
The best time to avoid deck building mistakes is before the first material order. Confirm the plan, permit path, product instructions, and every component that needs to work together. When you are ready to compare boards, fasteners, railing, and finishing supplies for your project, request a project quote from Mile High Deck Supply.